PrintPrint Sheet CloseClose

HOMELIFE/MIRACLE REALTY LTD


Office Phone: 416-747-9777PAUL PABLA, Salesperson
www.homelifemiracle.com

HOMELIFE/MIRACLE REALTY LTD
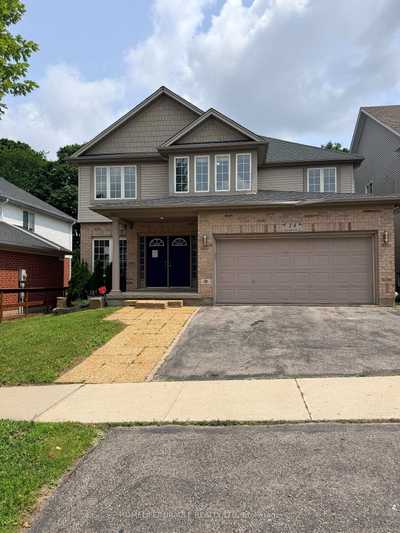
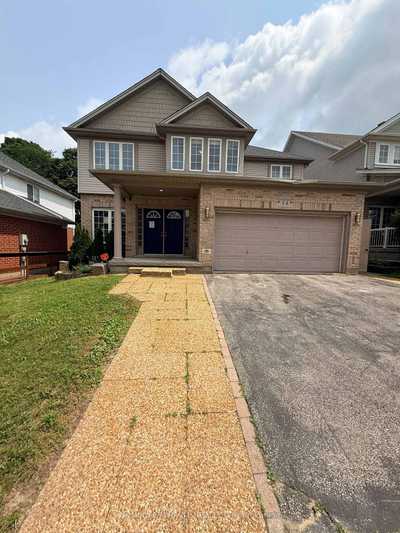
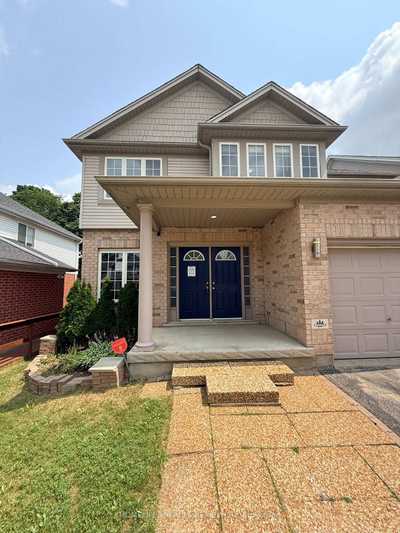
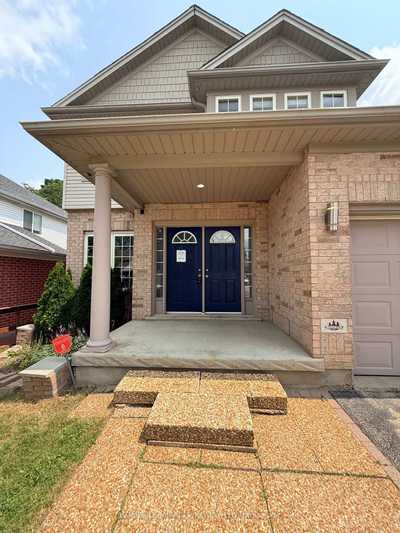
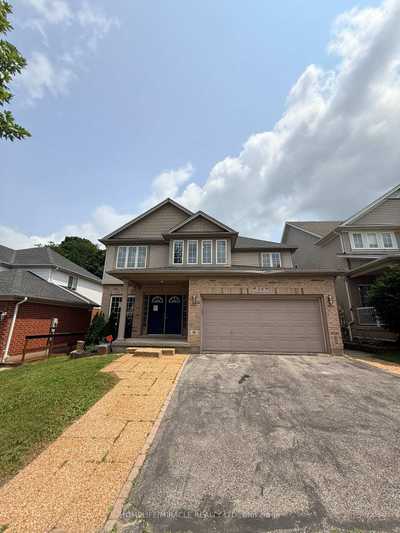
Pic_of_house
Status:
For Sale
Property Price:
$969,000
Property Type:
Detached
House Style:
2-Storey
Age:
16-30
Bedrooms:
5 + 2
Bathrooms:
4
Central A/C: 
Yes
Cross Street:
Homer Watson/ Hwy 401
Heating:
Forced Air
Exterior:
Brick,
Lot Size:
0 X 112 Feet
Tax:
$6811.00 / 2025
Garage/Parking Type:
Private
Parking Places:
5
Fuel:
Gas

Main level

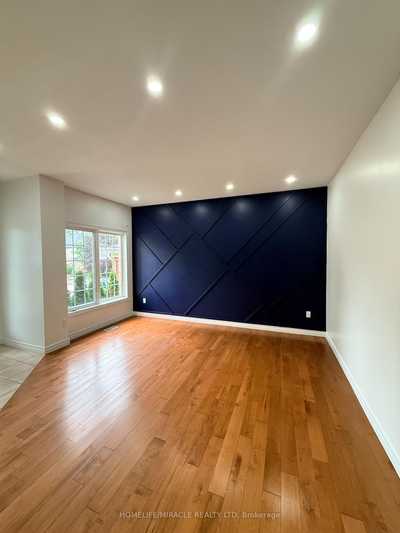
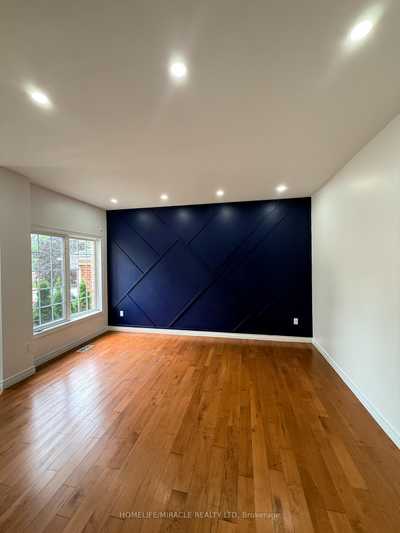
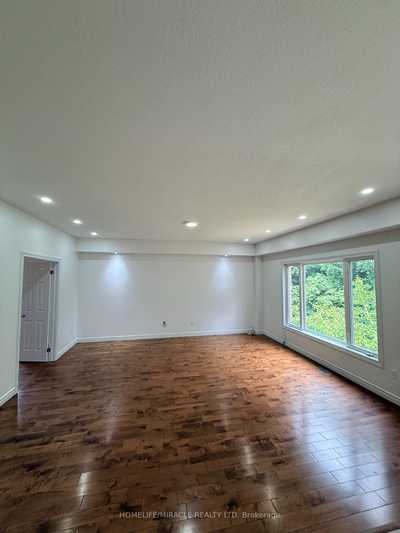
Living Room
3.85m x 4.29m
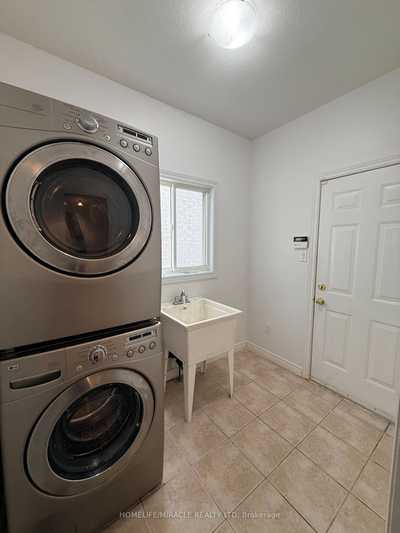
Laundry
3.43m x 1.83m
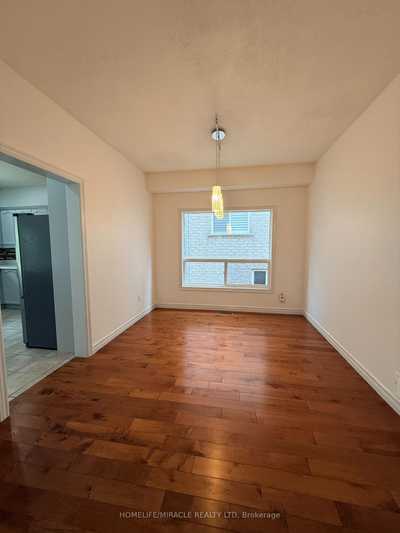
Dining Room
3.81m x 3.06m
Dining Room
3.81m x 3.06m
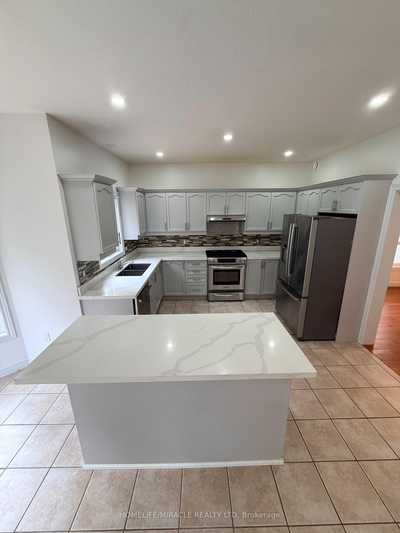
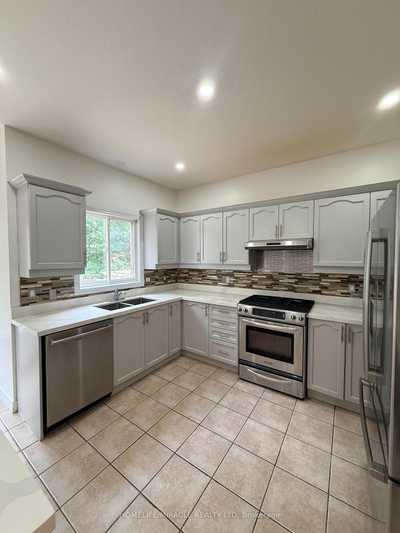
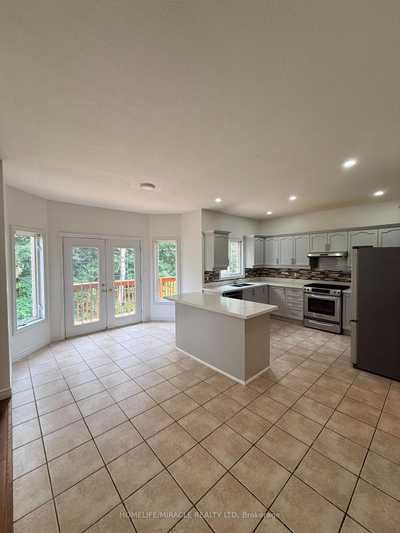
Kitchen
5.00m x 5.74m
Family Room
5.16m x 5.32m
Den
3.69m x 2.91m

Second level

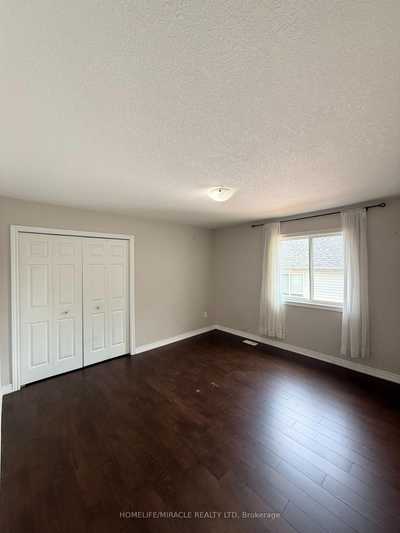
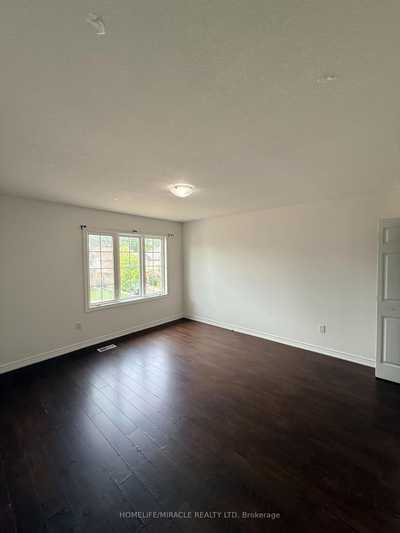
Bedroom 2
3.85m x 2.82m
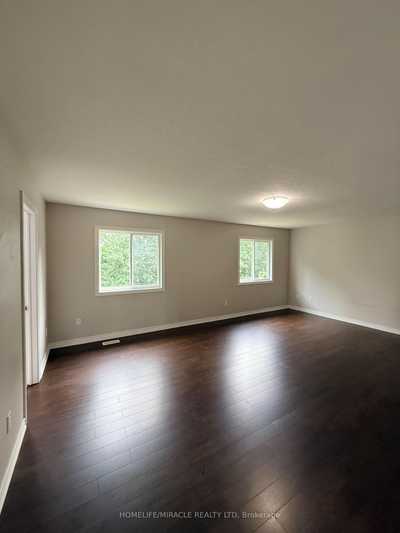
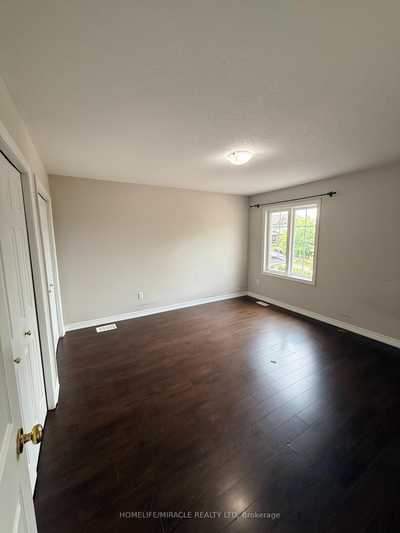
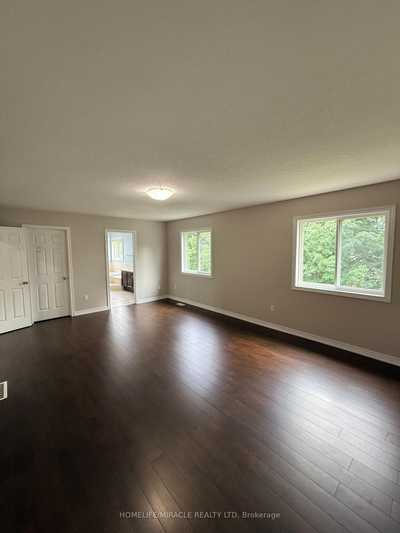
Primary Bedroom
6.09m x 4.18m
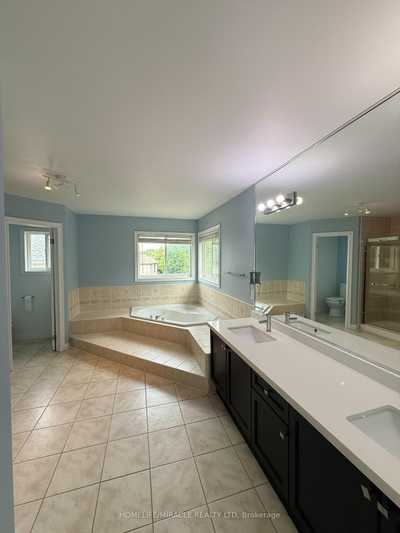
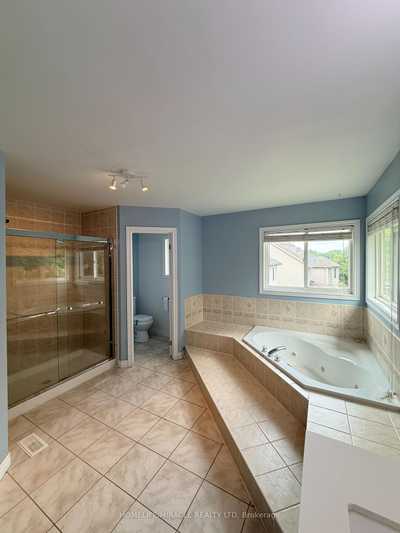
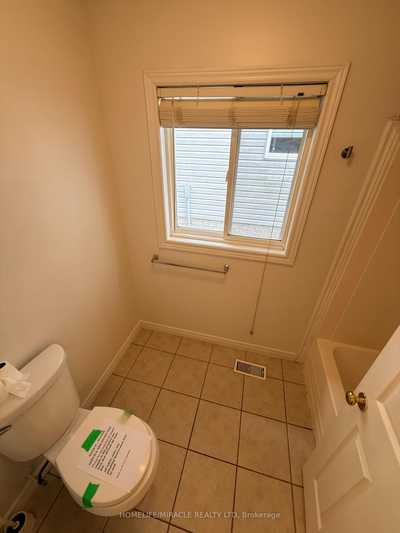
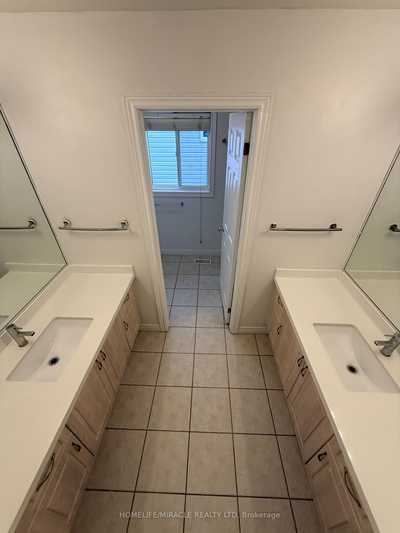
Bathroom
3.89m x 2.45m
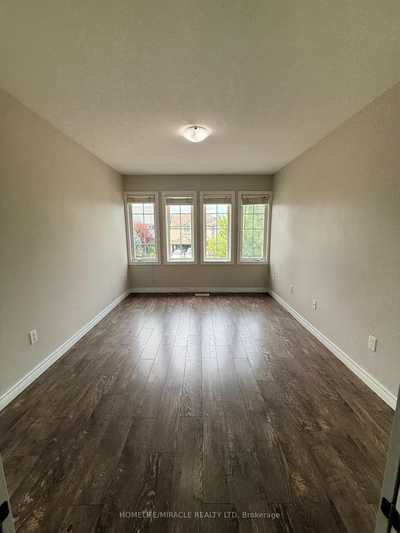
Bedroom 3
3.09m x 3.95m
Bedroom 4
3.85m x 3.00m
Bedroom 5
3.85m x 3.00m

Basement level

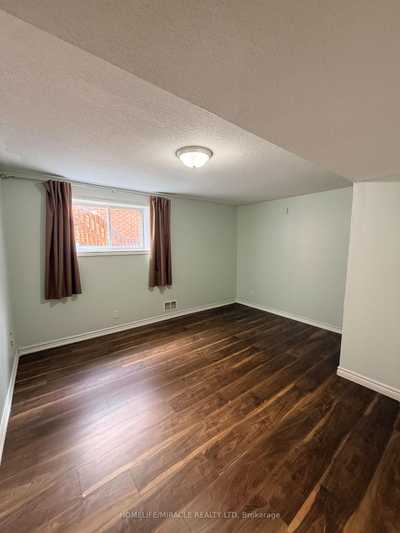
Bedroom
4.13m x 3.53m
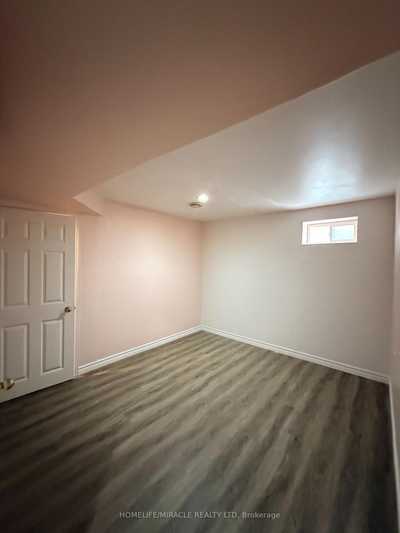
Bedroom
3.04m x 3.58m
Kitchen
6.61m x 4.92m
Living Room
4.78m x 5.12m
Remarks:

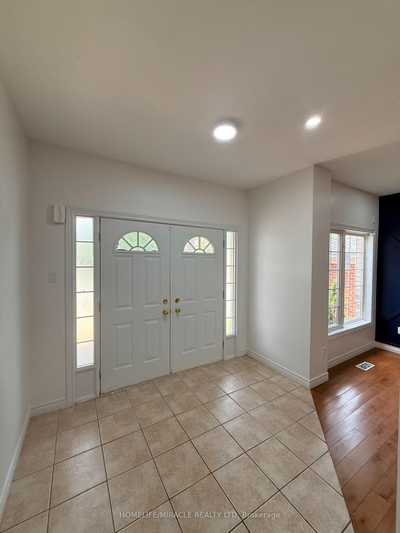
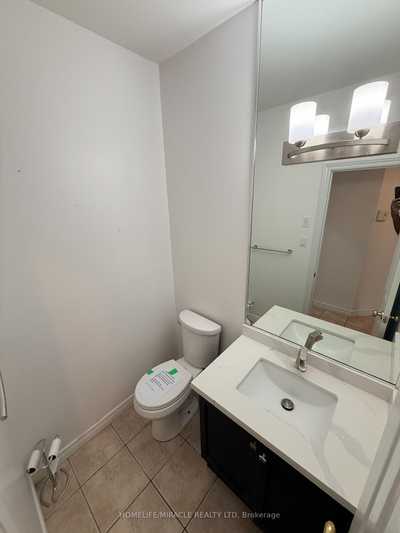
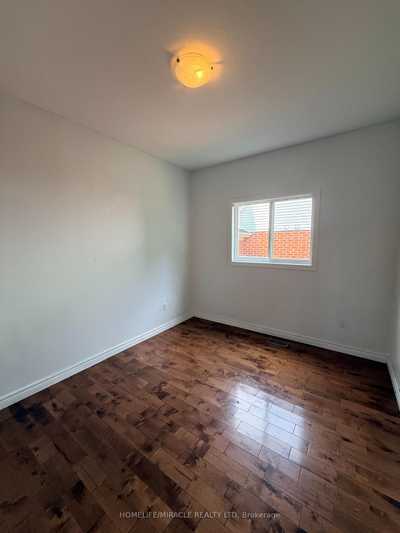
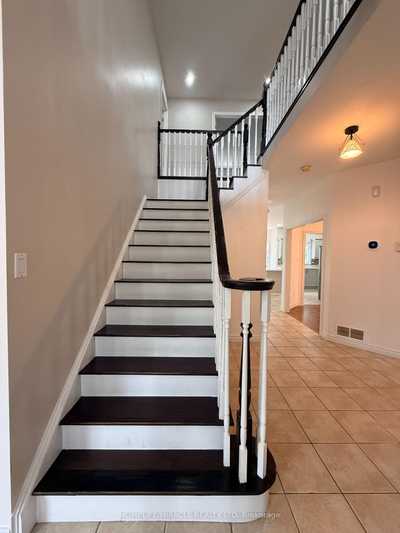
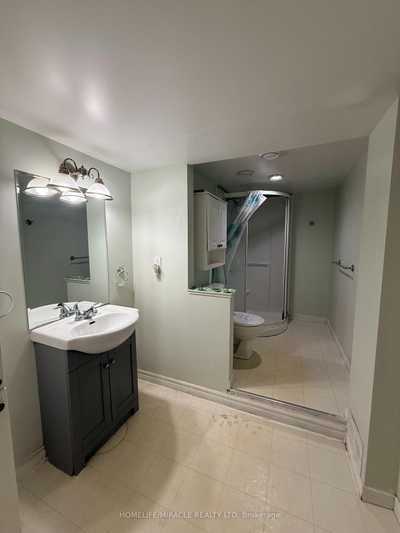
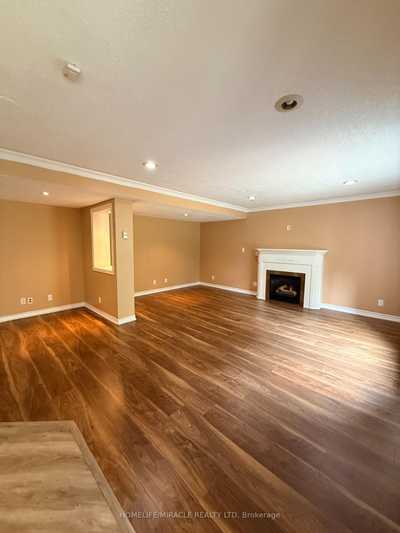
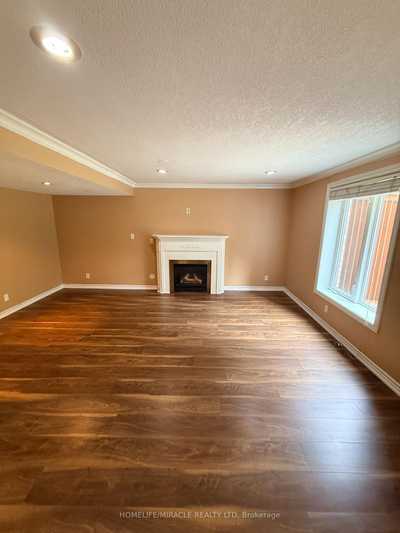
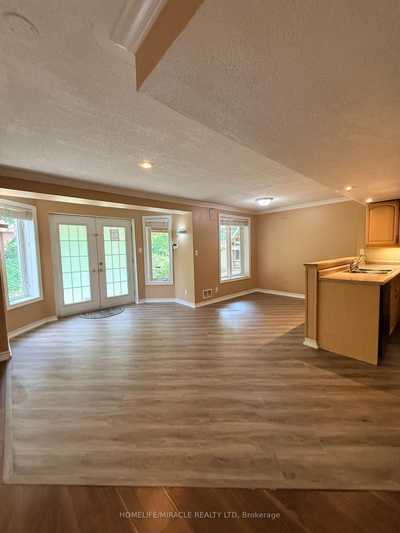
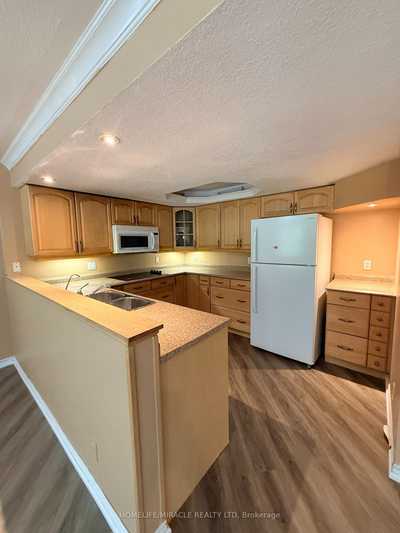
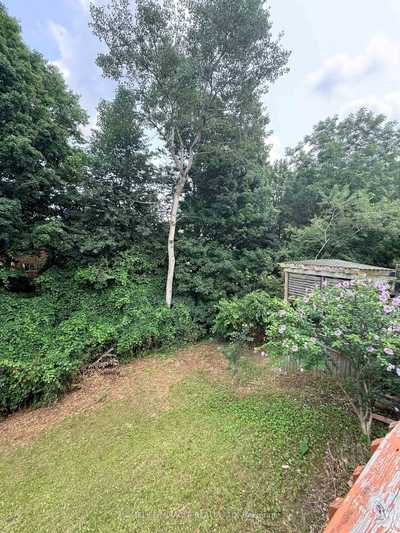
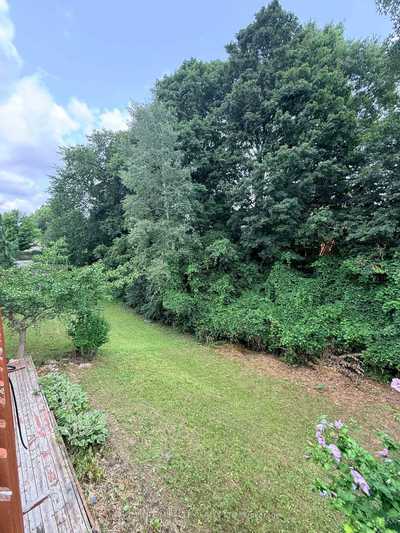
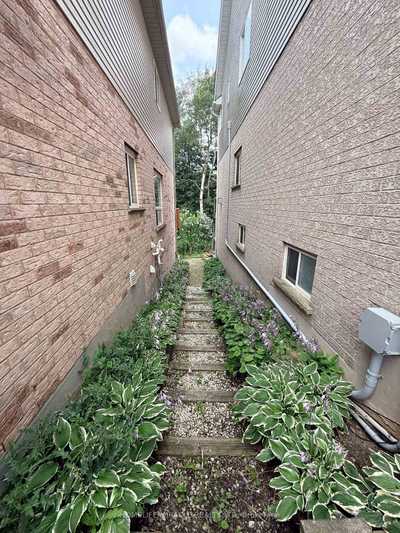
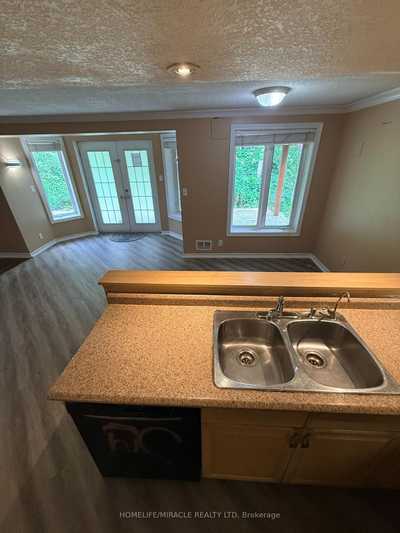
Welcome to 14 Hearthbridge Street, an impressive family home in Kitchener's desirable Doon/Pioneer Park community. Ideally located on a quiet street just minutes from Highway 401, this home offers convenient access to schools, parks, walking trails, Cambridge, Waterloo, and everyday amenities.With over 4,300 sq. ft. of finished living space, this spacious residence features 5+2 bedrooms and 4 bathrooms, including a fully finished walkout basement with excellent in-law or income potential. The bright, open-concept main floor showcases 9-foot ceilings, hardwood flooring, formal living and dining rooms, a spacious family room, and a beautifully updated kitchen with quartz countertops, a large centre island, and walkout to the deck overlooking peaceful greenspace.Upstairs offers five generous bedrooms, including a luxurious primary suite with a spa-inspired 5-piece ensuite. The walkout basement includes two additional bedrooms, a full kitchen, a large recreation area, a 3-piece bath, and ample storage, making it ideal for extended family or rental opportunities.Backing onto scenic walking trails, this exceptional home combines space, privacy, and an unbeatable location for today's growing family.

S/S Fridge, Stove, D/W and Hood. White Fridge, Stove Top and Microwave. Washer and Dryer X2.

Print Sheet Close
HOMELIFE/MIRACLE REALTY LTD


Office Phone: 416-747-9777PAUL PABLA, Salesperson
www.homelifemiracle.com

HOMELIFE/MIRACLE REALTY LTD
House 0 House 1 House 2 House 3 House 4 House 5 House 6 House 7 House 8 House 9 House 10 House 11 House 12 House 13 House 14 House 15 House 16 House 17 House 18 House 19 House 20 House 21 House 22 House 23 House 24 House 25 House 26 House 27 House 28 House 29 House 30 House 31 House 32 House 33 House 34 House 35 House 36 House 37