PrintPrint Sheet CloseClose

HomeLife/Miracle Realty Ltd, Brokerage *

Manish Aggarwal
Broker
Office Phone: 905-454-4000
Direct: 416-357-9077
www.homelifemiracle.com

HomeLife/Miracle Realty Ltd, Brokerage *
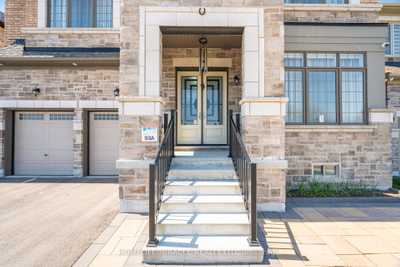
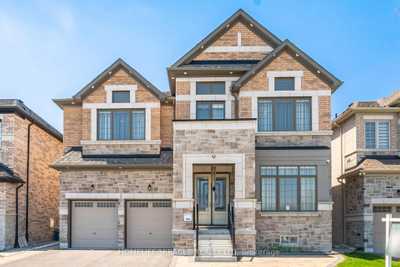
Pic_of_house
Status:
For Sale
Property Price:
$1,999,900
Property Type:
Detached
House Style:
2-Storey
Age:
0-5
Bedrooms:
6 + 2
Bathrooms:
8
Central A/C: 
Yes
Cross Street:
Barons and Nashville
Heating:
Forced Air
Exterior:
Brick,Stone,
Lot Size:
0 X 101 Feet
Tax:
$9919.63
Parking Places:
4
Fuel:
Gas

Main level

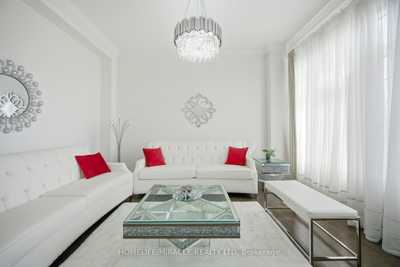
Living Room
3.66m x 4.29m
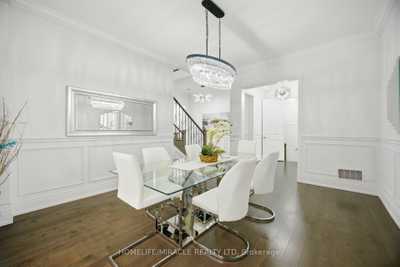
Dining Room
4.88m x 4.01m
Family Room
6.01m x 4.27m
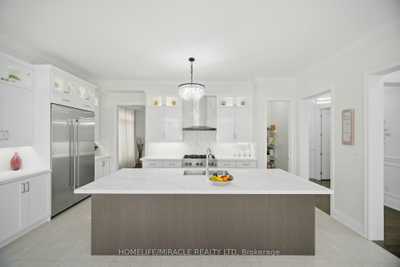
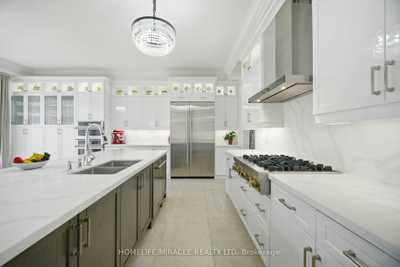
Kitchen
5.84m x 3.05m
Breakfast
5.84m x 3.35m
Bedroom
4.07m x 2.97m

Second level

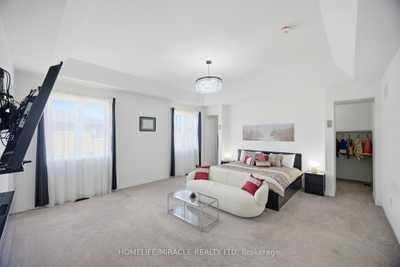
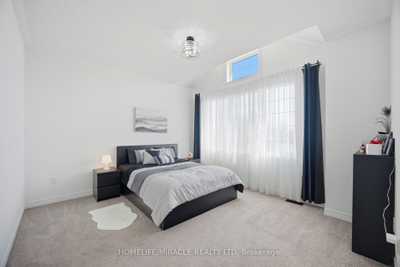
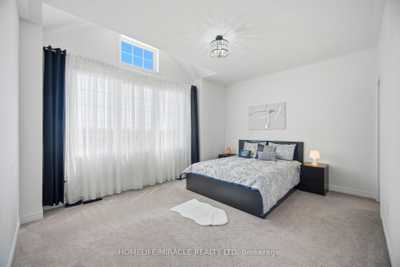
Primary Bedroom
5.79m x 5.18m
Bedroom 2
4.57m x 3.66m
Bedroom 3
4.11m x 3.86m
Bedroom 4
4.27m x 3.66m
Bedroom 5
4.17m x 3.04m
Laundry
2.44m x 1.98m

Basement level

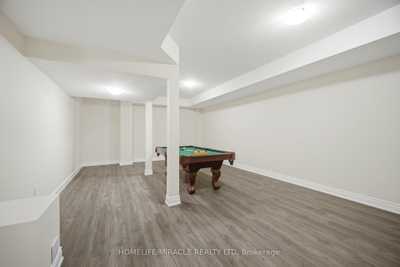
Recreation
8.64m x 4.08m
Media Room
5.89m x 3.96m
Bedroom
3.66m x 3.05m
Bedroom
3.05m x 3.05m
Remarks:

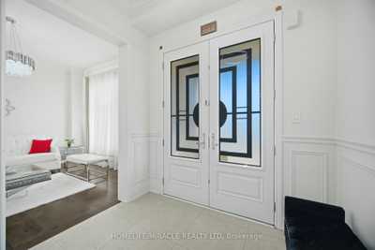
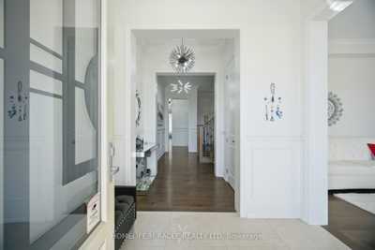
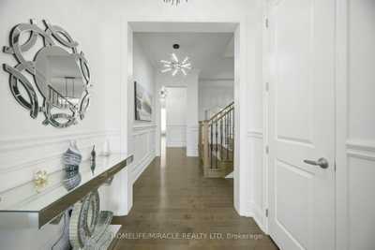
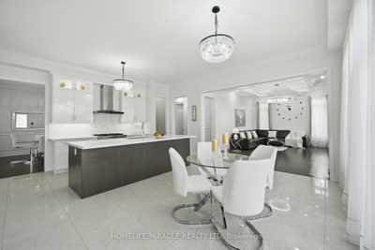
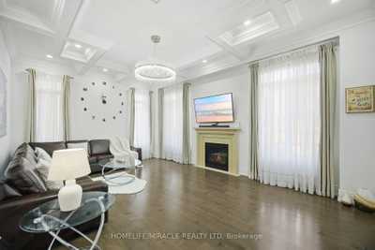
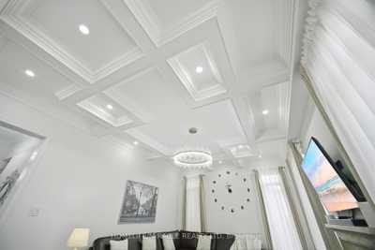
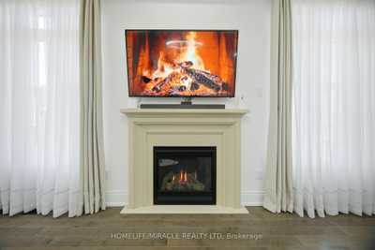
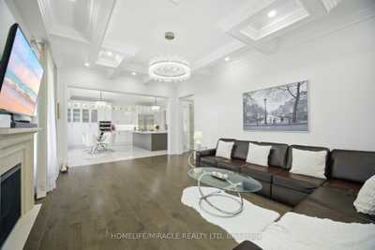
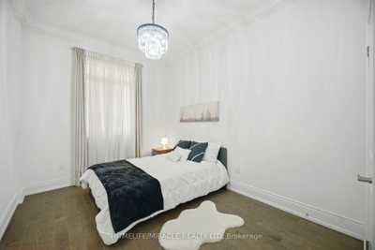
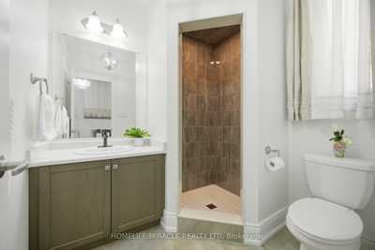
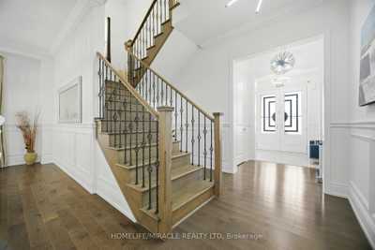
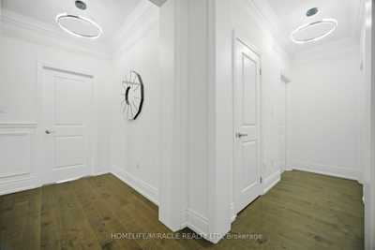
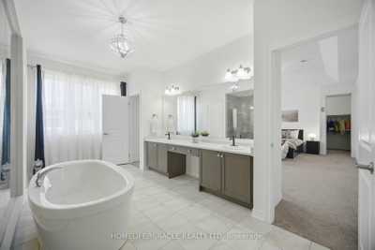
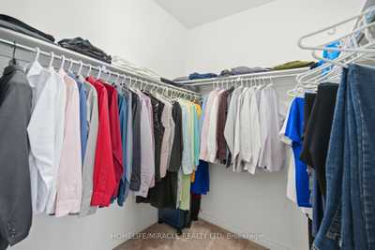
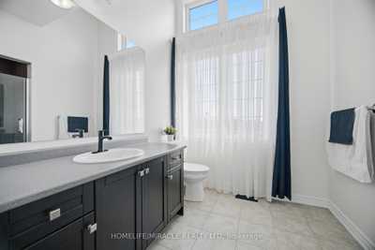
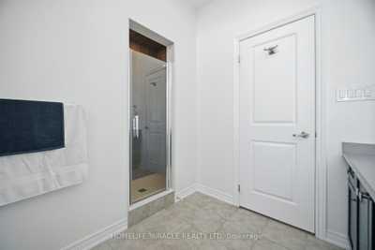
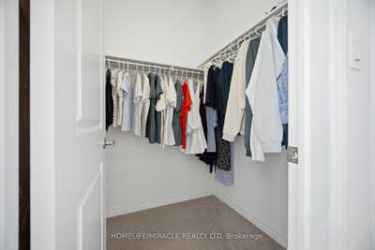
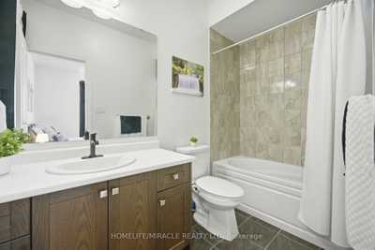
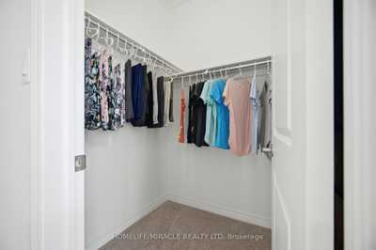
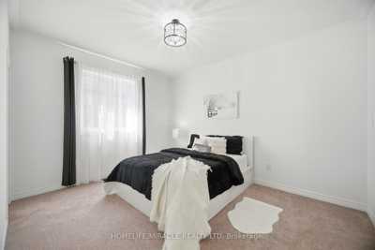
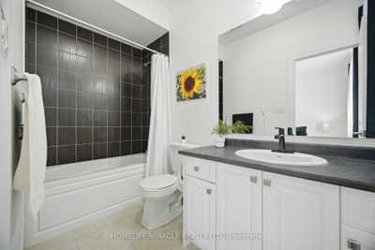
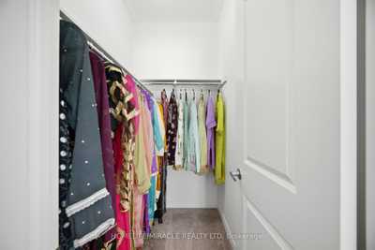
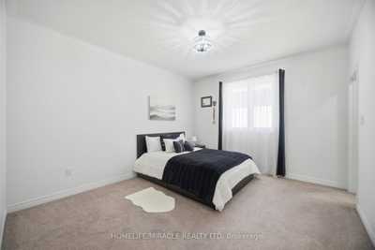
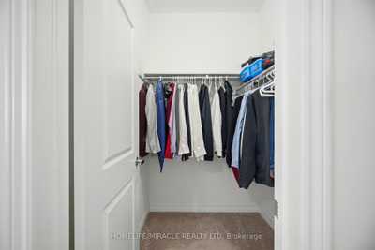
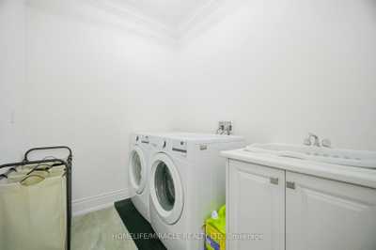
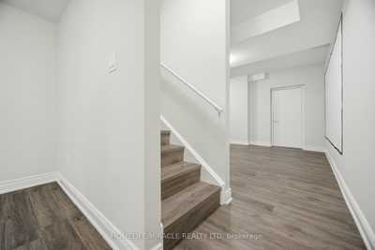
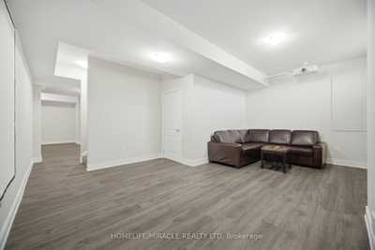
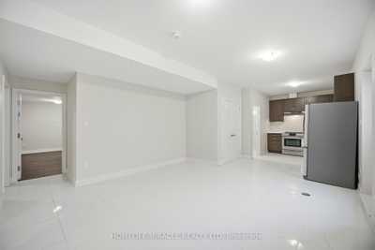
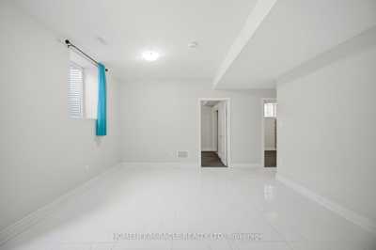
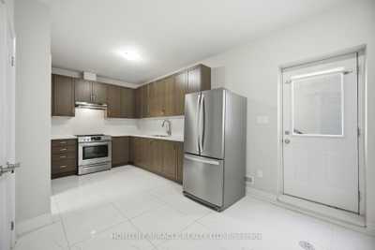
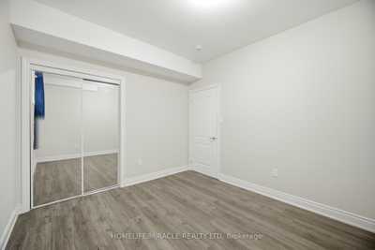
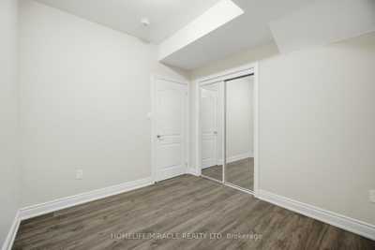
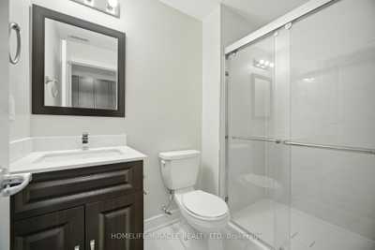
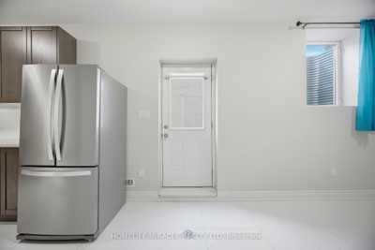
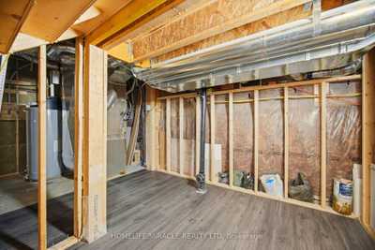
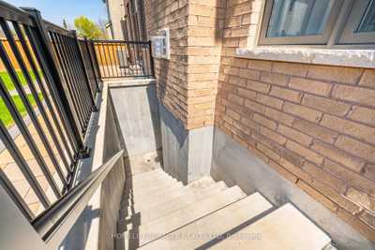
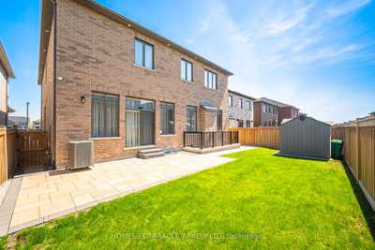
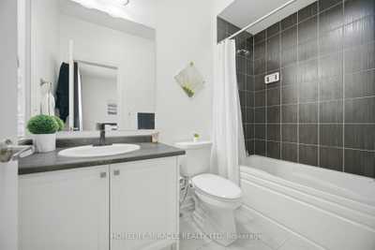
Luxurious 4 Yr new, over 6100 SF total living area (4218 above grade). All 5 bedrooms upstairs have ensuite bath and walk-in closet. Den on main floor; can also be used as a 6th bedroom with attached full ensuite bath and closet. Newly finished, city-approved, legal second dwelling 2 bedroom basement apartment. Additional rec room and home theater room in basement for owner's use. Tons of upgrades including 10 feet ceiling on main floor and primary bedroom upstairs. 9 feet ceiling in the rest of the upstairs area. 9 feet ceiling in basement. Brand new high-end kitchen with premium white high-gloss cabinets, 10 feet wide island, 5 Jenn-Air Built-In appliances with quartz countertops and matching backsplash. Hardwood floors and 24x24 tiles on main floor. Waffle ceiling in family room. Wainscotting, crown molding, high baseboards, metal pickets, in-ground Wi-Fi-controlled sprinkler system in front and backyard, garden shed, and landscaped stone in front, side, and backyard. Laundry room upstairs. 4K CCTV Camera system. Exterior pot lights, safety and security film on all windows and doors on main floor and basement (helps provide a barrier to breaking-and-entering). Shears, curtains, and blackout blinds. Upgraded light fixtures. Rough-in for electric car charger. Rough-in for central vacuum. New proposed park under construction across the street. Planned to include junior/senior playgrounds, double tennis court with pickleball line overlay, multi-use lawn, native meadow and tree plantings forming an urban canopy walk, and shade structure. Walk to JK-8 public and Catholic schools. Walking trails. Minutes to highway 427 and new plaza.

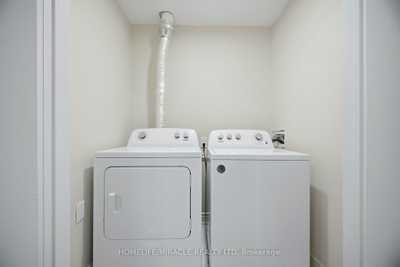
5 Jenn-Air appliances on main floor, LG washer and dryer upstairs. Fridge, stove, washer and dryer in basement. All ELF's, all shears, curtains, and blinds. Garden shed, CCTV camera system, sprinkler system and 2 garage door openers with remotes.

Print Sheet Close
Manish  Aggarwal, Broker

HomeLife/Miracle Realty Ltd, Brokerage *

Manish Aggarwal
Broker
Office Phone: 905-454-4000
Direct: 416-357-9077
www.homelifemiracle.com

HomeLife/Miracle Realty Ltd, Brokerage *
House 0 House 1 House 2 House 3 House 4 House 5 House 6 House 7 House 8 House 9 House 10 House 11 House 12 House 13 House 14 House 15 House 16 House 17 House 18 House 19 House 20 House 21 House 22 House 23 House 24 House 25 House 26 House 27 House 28 House 29 House 30 House 31 House 32 House 33 House 34 House 35 House 36 House 37 House 38 House 39 House 40 House 41 House 42 House 43 House 44 House 45 House 46 House 47 House 48 House 49